Steel frame building under construction

ETB BUILDERS LTD.

Steel structure partner

Frames, made for the building.

Designer, fabricator, and erector of steel structures for residential, commercial, and industrial buildings.

ETB BUILDERS LTD. takes the steel structure from design through fabrication and erection, for homes, commercial buildings, and industry.

Design
The frame drawn for the building it has to carry
Shop
Fabrication of the members before they reach site
Site
Erection of the frame on the building
2009
A sister concern of ETB GROUP
01

Frames

Roof trusses and the steel frame of the building, designed and fabricated before they are stood up.

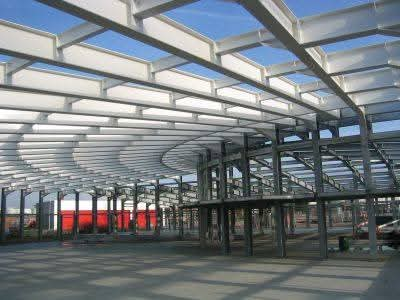
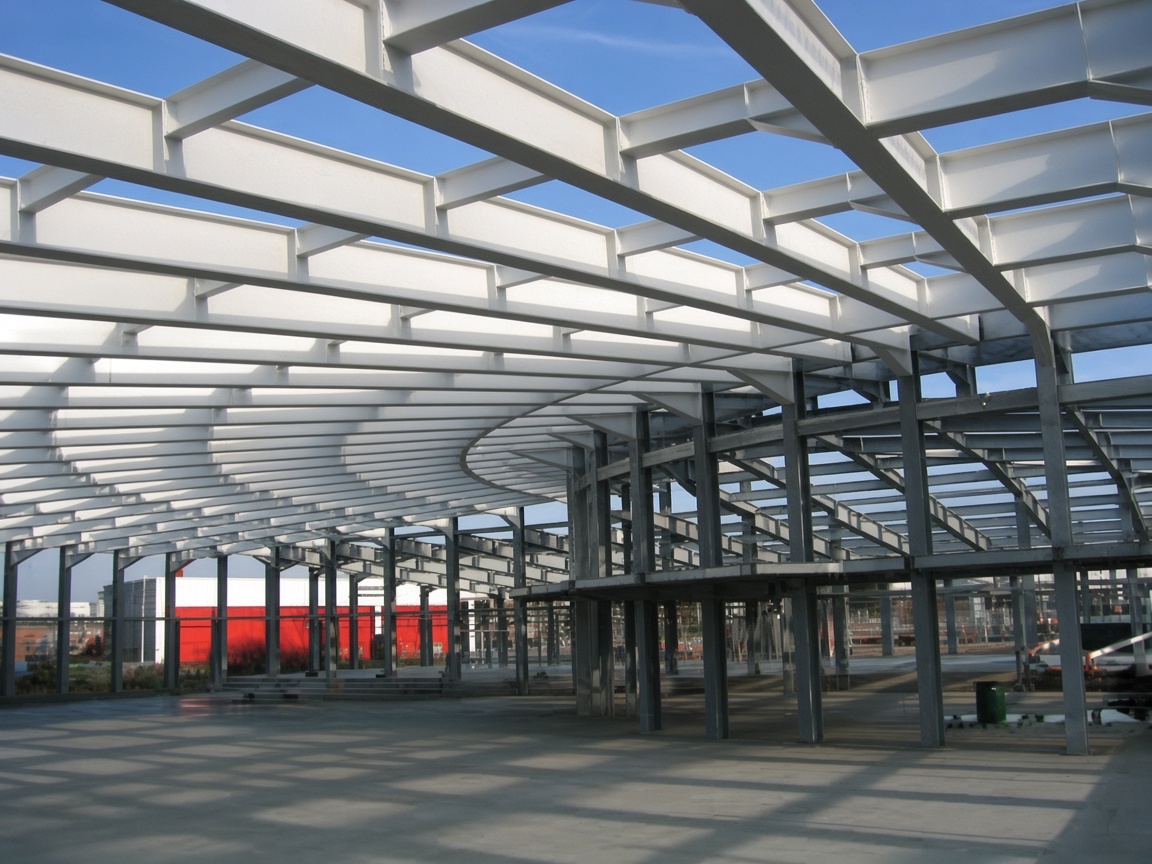
Steel roof frame under construction

Roof · Trusses

Roof frames

The frame and the roof trusses. Designed, fabricated, and erected so the roof has a structure of its own.

A clear run of steel under the roof, built for homes, commercial buildings, and industrial sheds.

  • Truss
  • Roof
  • Fabrication
Steel frame

Members · Shop

Fabricated steel

Members prepared before they arrive. The frame is fabricated to the design, then brought to the building to be erected.

ETB BUILDERS LTD. holds design, fabrication, and erection in one company.

Steel structure

Homes · Commerce · Industry

Buildings in steel

Residential, commercial, and industrial buildings. The same practice of design, fabrication, and erection, scaled to the building.

The frame is the work. The floors and the roof follow it.

  • Residential
  • Commercial
  • Industrial
02

Erection

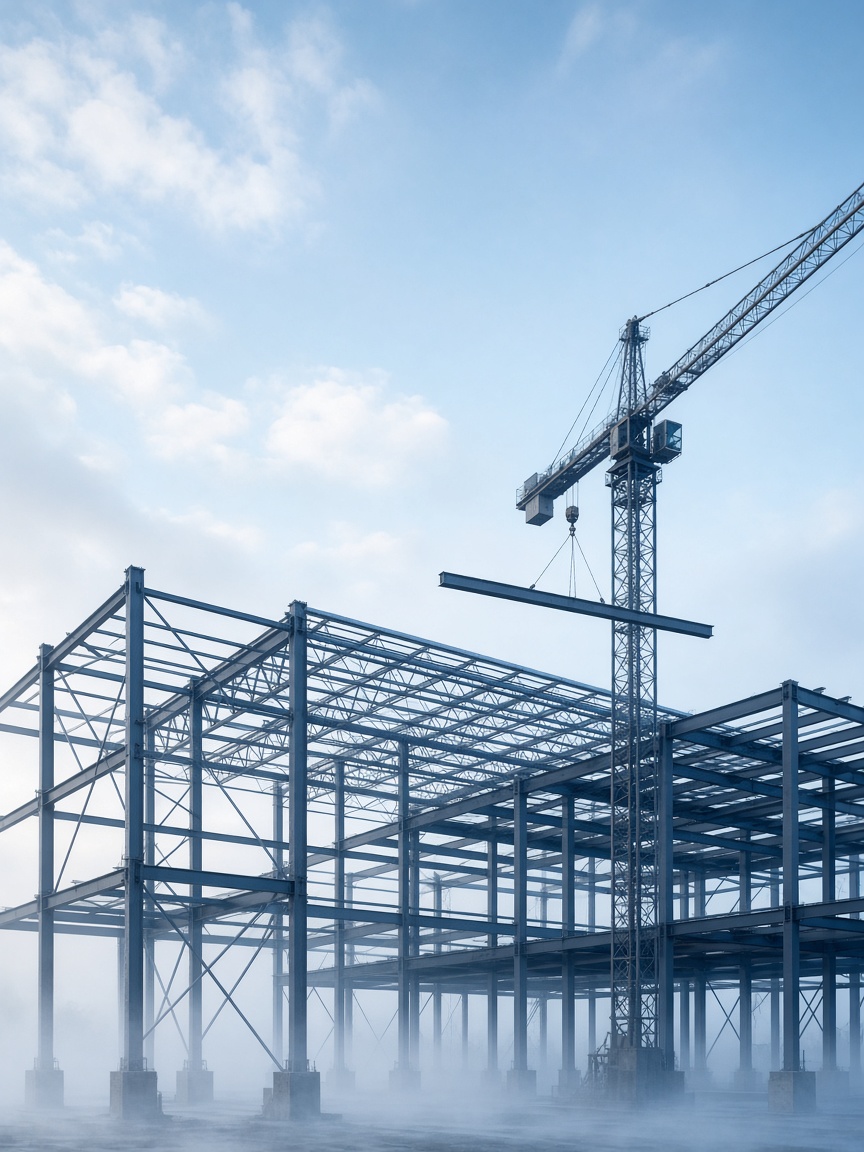
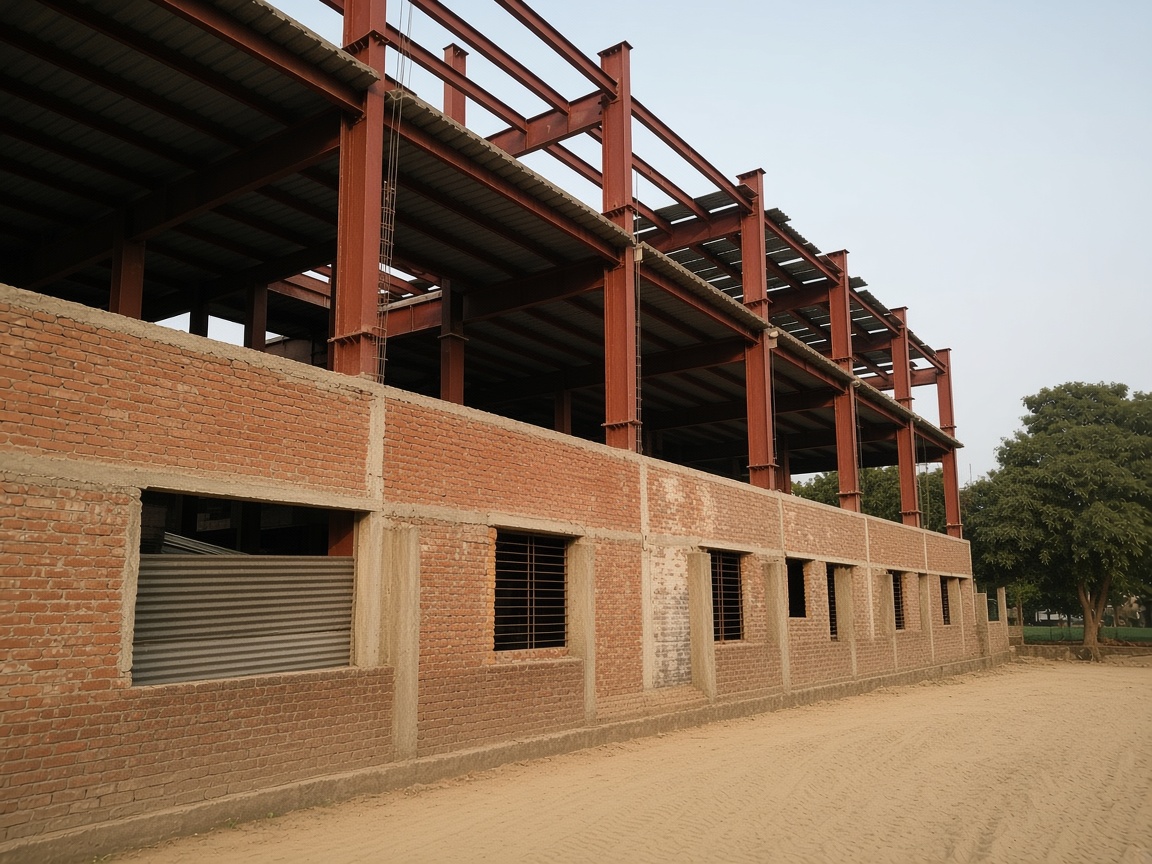
The frame stood on site, with the steel still visible while the building is under construction.

Steel frame building under construction

On site the frame goes up as designed. Columns, beams, and the roof steel, erected while the building is still open to the yard.

Roof truss

Design

The steel structure drawn for a home, a commercial building, or an industrial shed.

Fabricated frame

Fabrication

Members made to that design before they are sent to the building.

Frame under erection

Erection

The frame stood on site, storey by storey, until the structure is complete.

Completed steel work

Handover

A steel structure ready for the rest of the building to close in around it.

01

Designed

The frame is drawn for the residential, commercial, or industrial building it belongs to.

02

Fabricated

Steel is prepared to that design before it reaches the site.

03

Erected

ETB BUILDERS LTD. stands the frame on the building.

03

Scope of work

Design, fabrication, and erection across the buildings ETB BUILDERS LTD. takes on.

WorkScopeWhere it sits
House framesDesign, fabrication, and erectionResidential buildings
Roof trussesThe frame and the roof steelAbove the floors
ErectionStood on site to the designThe building
WorkScopeWhere it sits
Commercial framesDesign, fabrication, and erectionCommercial buildings
Floors and roofSteel structure for the span of the buildingFrame and trusses
Site erectionMembers raised and fixed on the projectOn site
WorkScopeWhere it sits
Industrial framesDesign, fabrication, and erectionIndustrial buildings
Long roofsTrusses and the steel that carries themSheds and plants
ErectionThe frame completed on the yardOn site